Past Projects
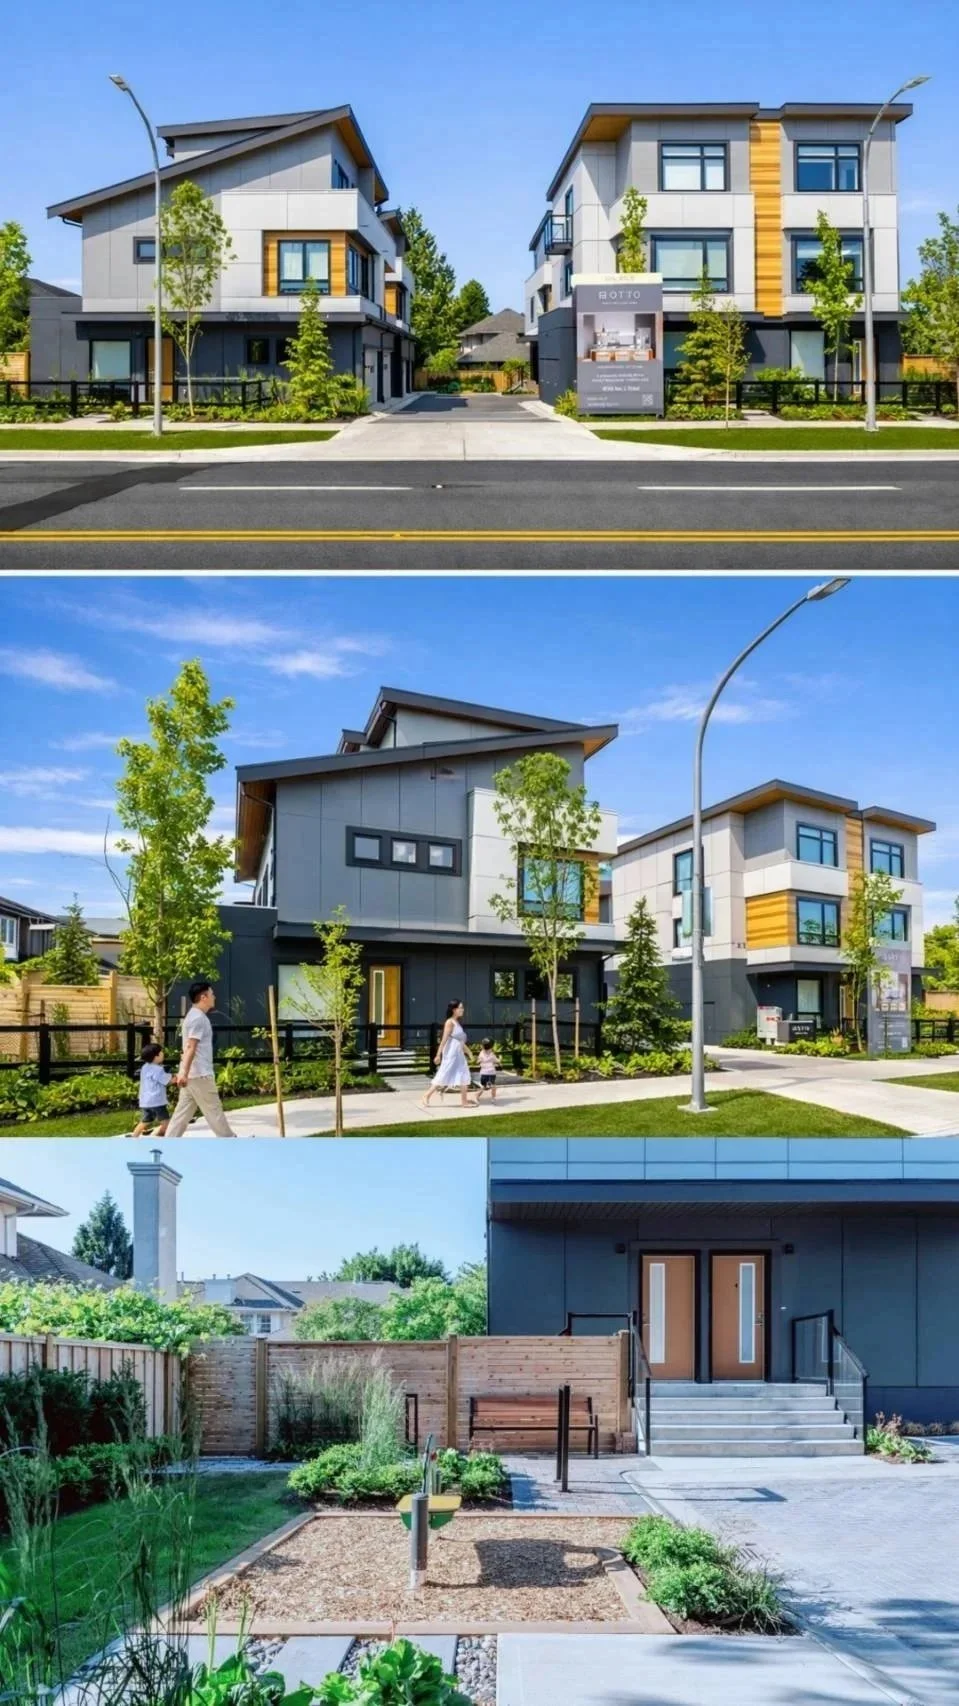
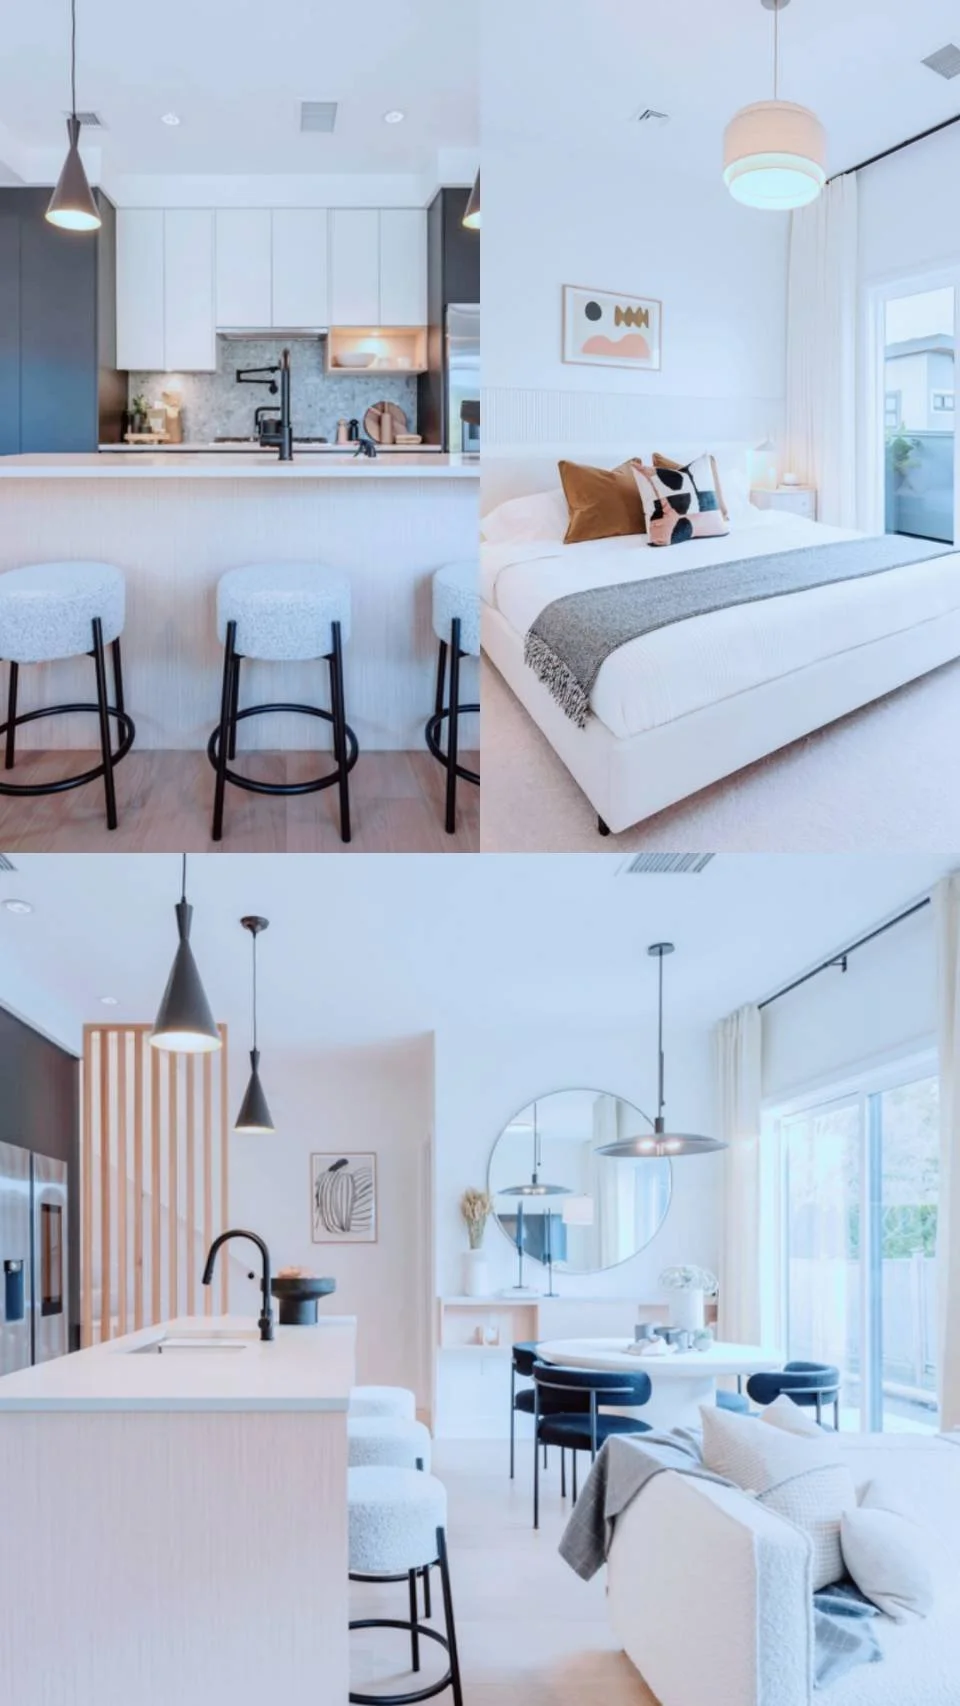
WEST RICHMOND DUPLEX DEVELOPMENT
Residential Construction
This duplex development in West Richmond was built with a strong focus on quality, craftsmanship, and long-term durability.
From site preparation and structural construction to architectural finishes, every phase was carefully managed to deliver modern homes designed for comfortable family living. The completed project reflects a commitment to precision, functionality, and lasting value.
PET RETAIL TENANT IMPROVEMENT
Commercial Tenant Improvement
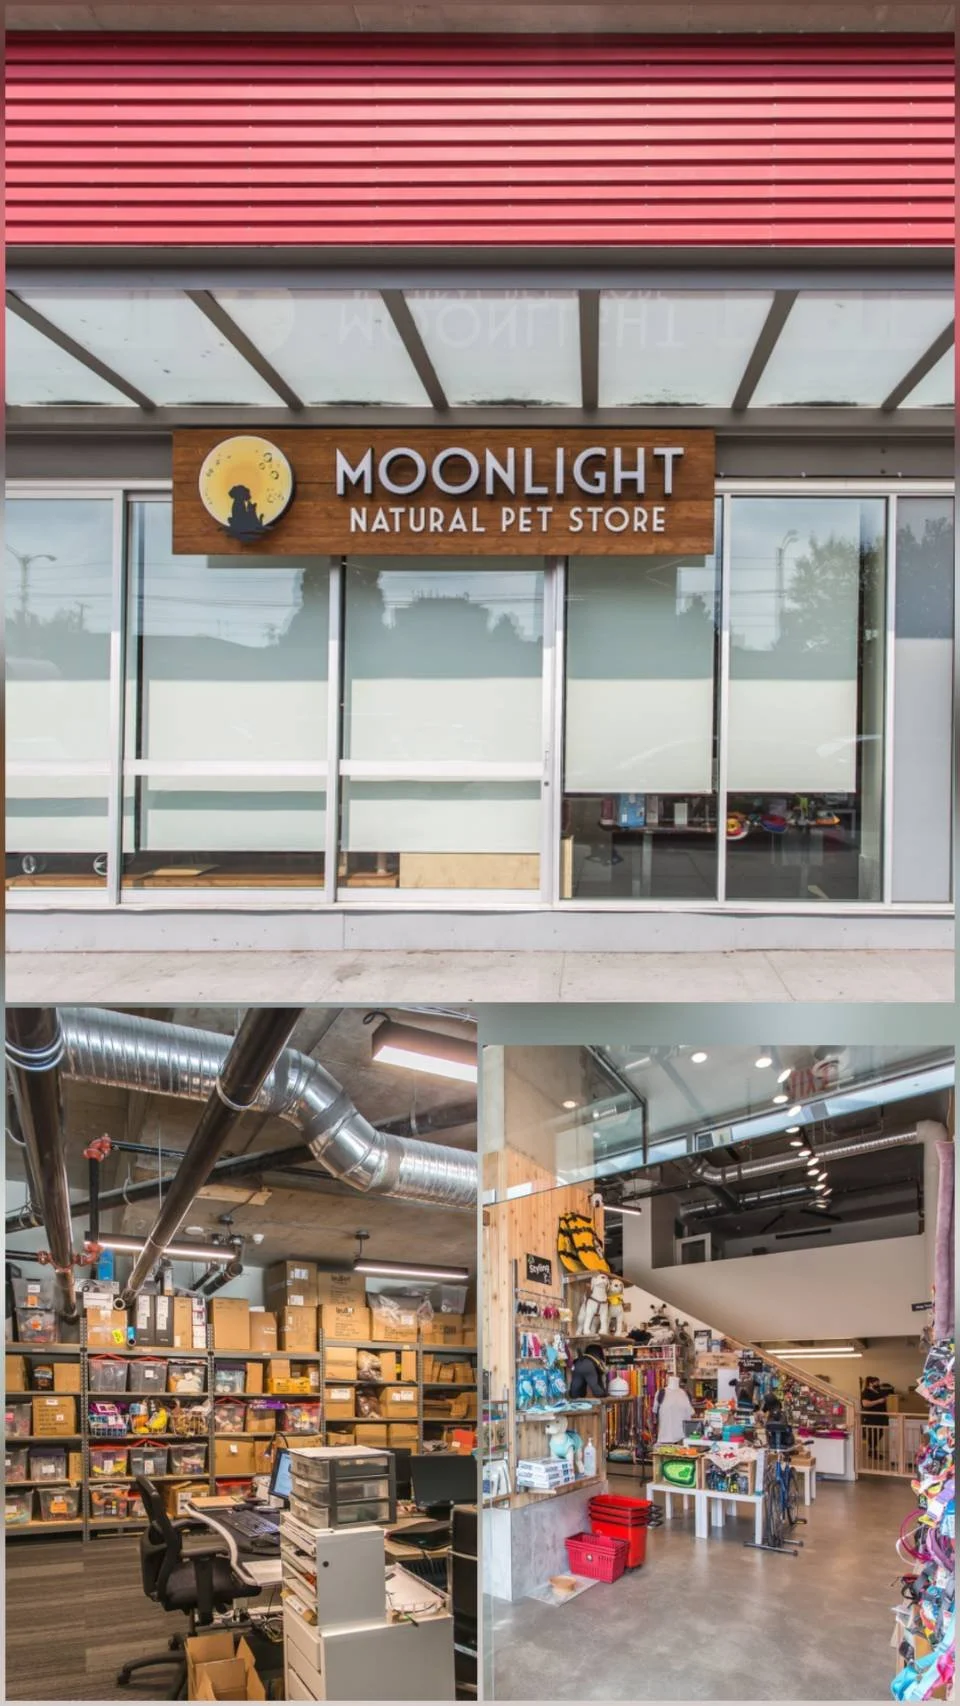
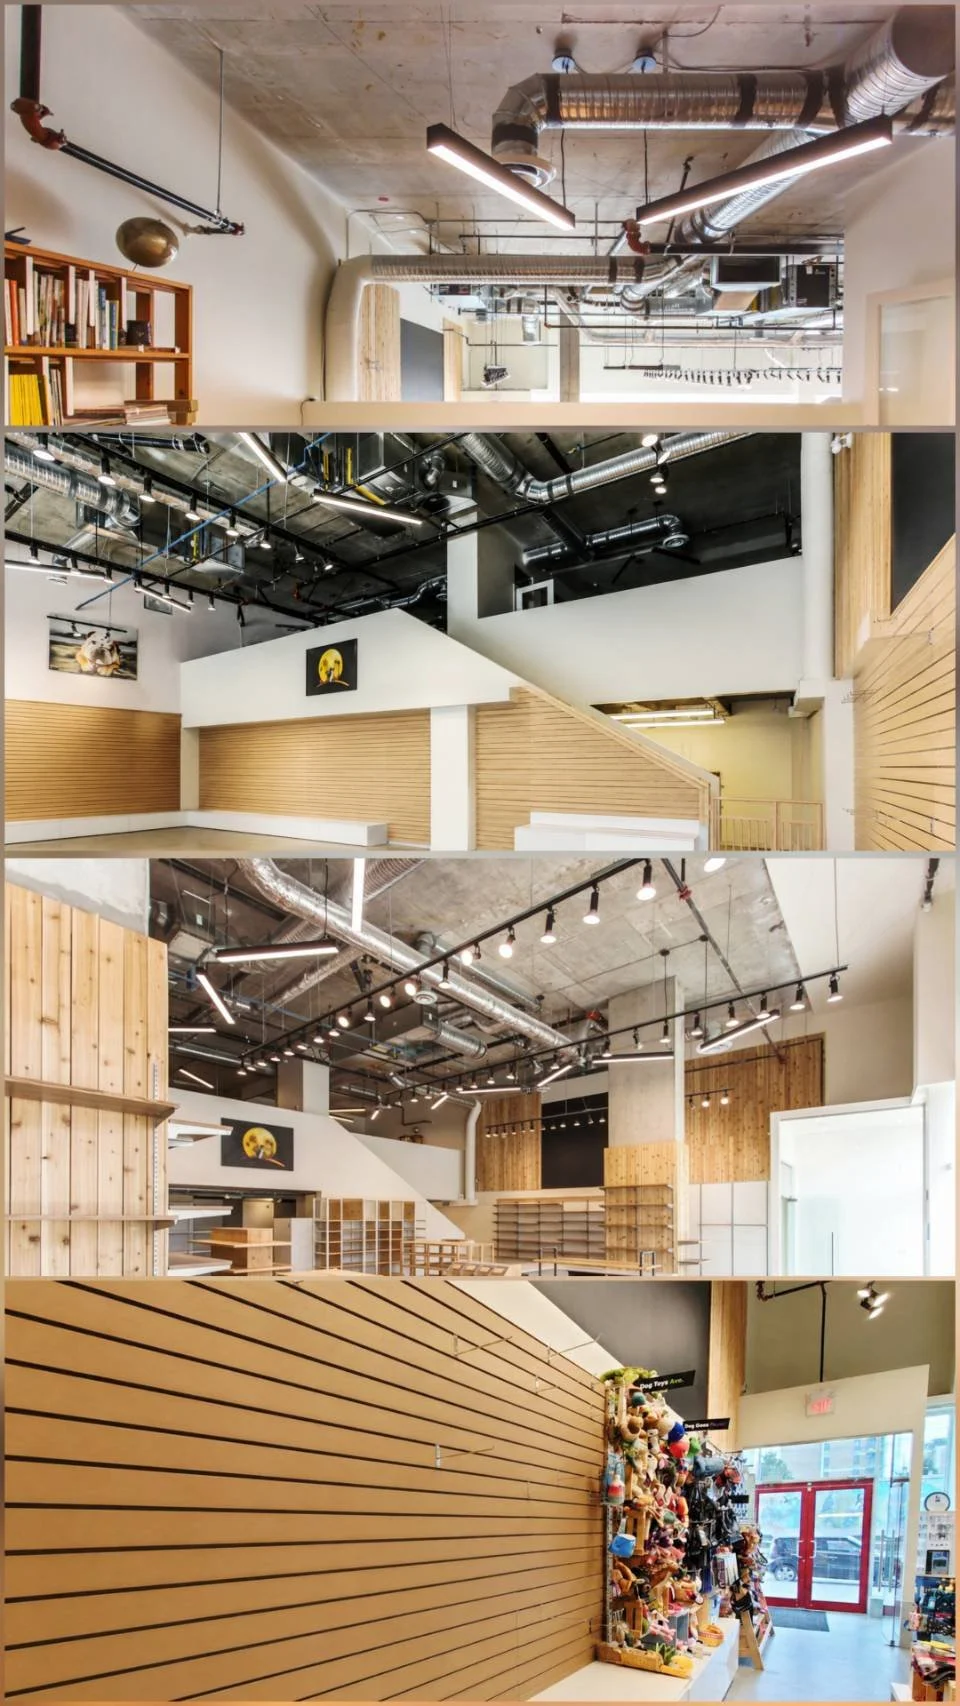
This tenant improvement project transformed an unfinished retail unit into a welcoming and fully operational pet store.
The scope of work included interior construction, custom millwork, lighting installation, fixture integration, and finishing details. Every element was carefully coordinated to create a functional retail environment that supports both customer experience and day-to-day operations.
PHARMACY TENANT IMPROVEMENT
Commercial Healthcare Space
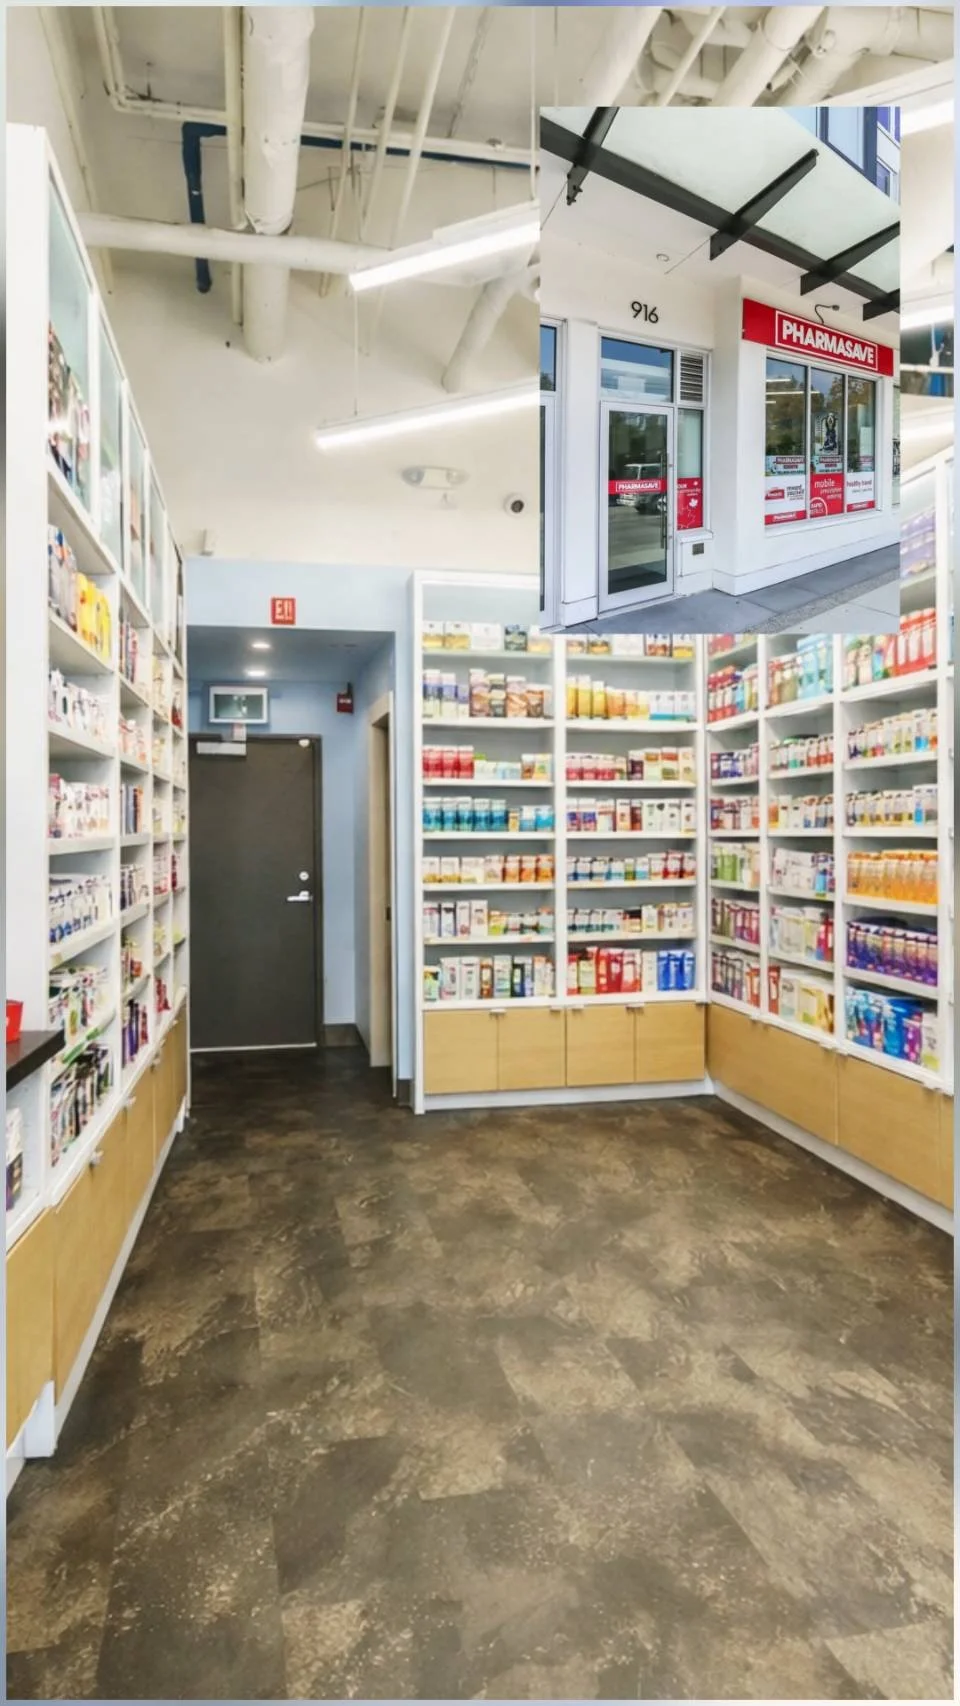
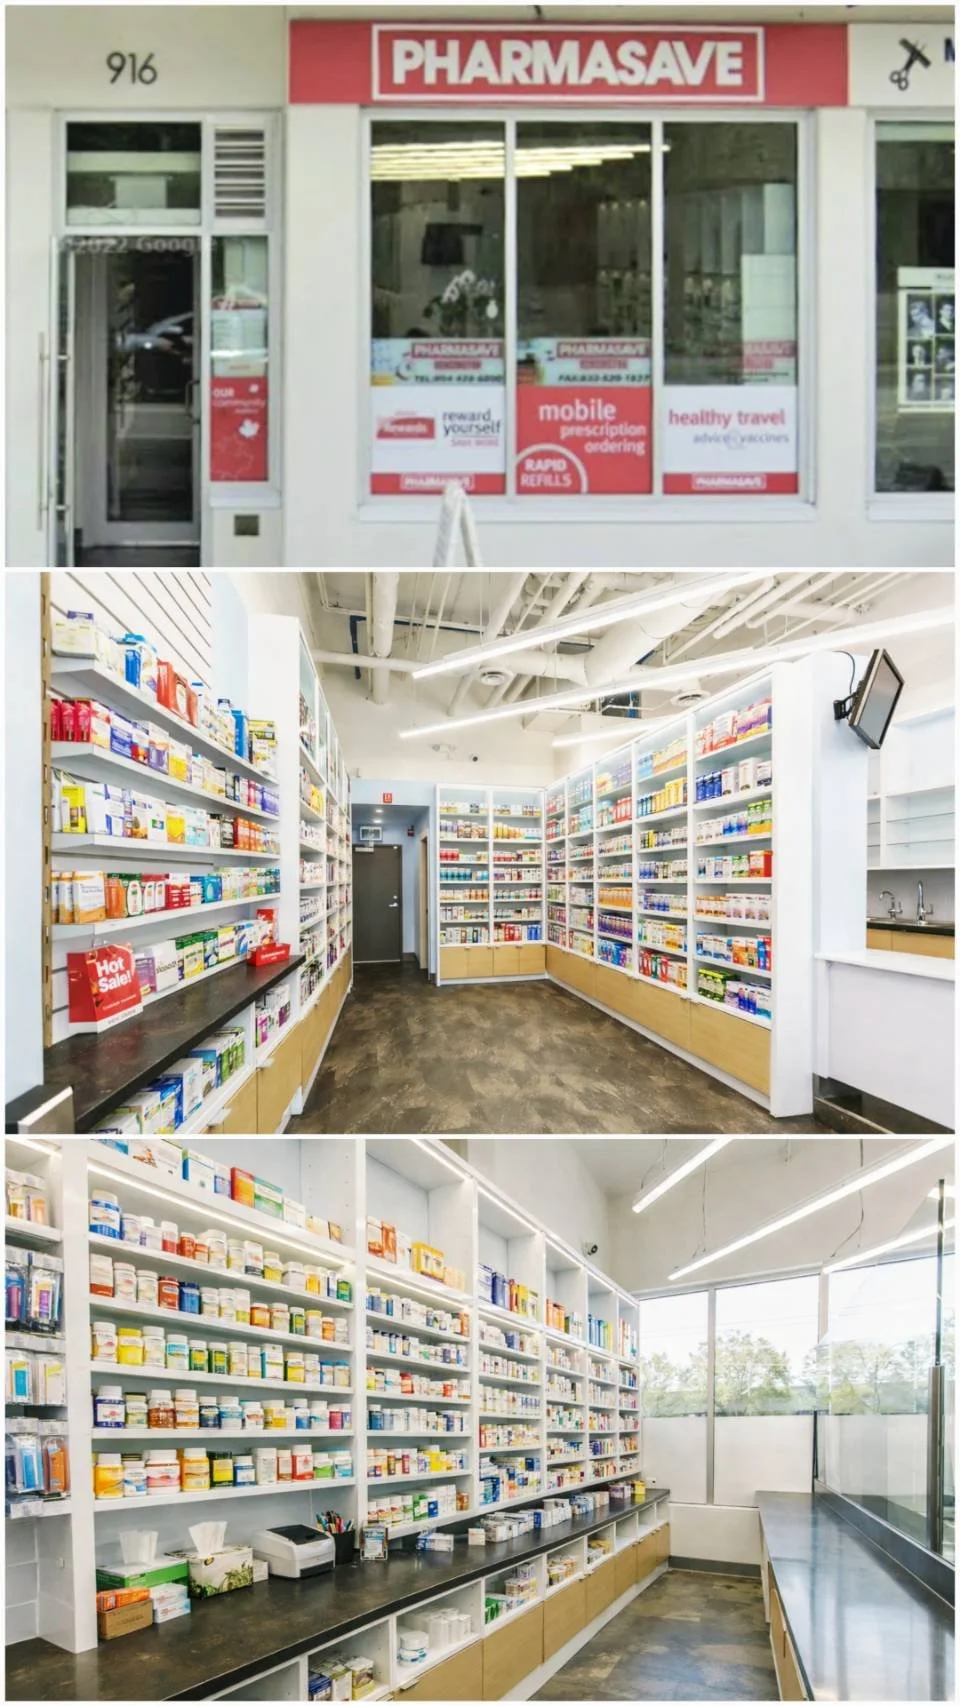
This pharmacy tenant improvement project was designed to maximize efficiency, accessibility, and customer comfort within a compact footprint.
Custom millwork, layered shelving systems, integrated lighting, and carefully selected finishes were incorporated to create a clean, organized, and welcoming healthcare environment. The result is a functional space that supports both operational efficiency and an enhanced customer experience.
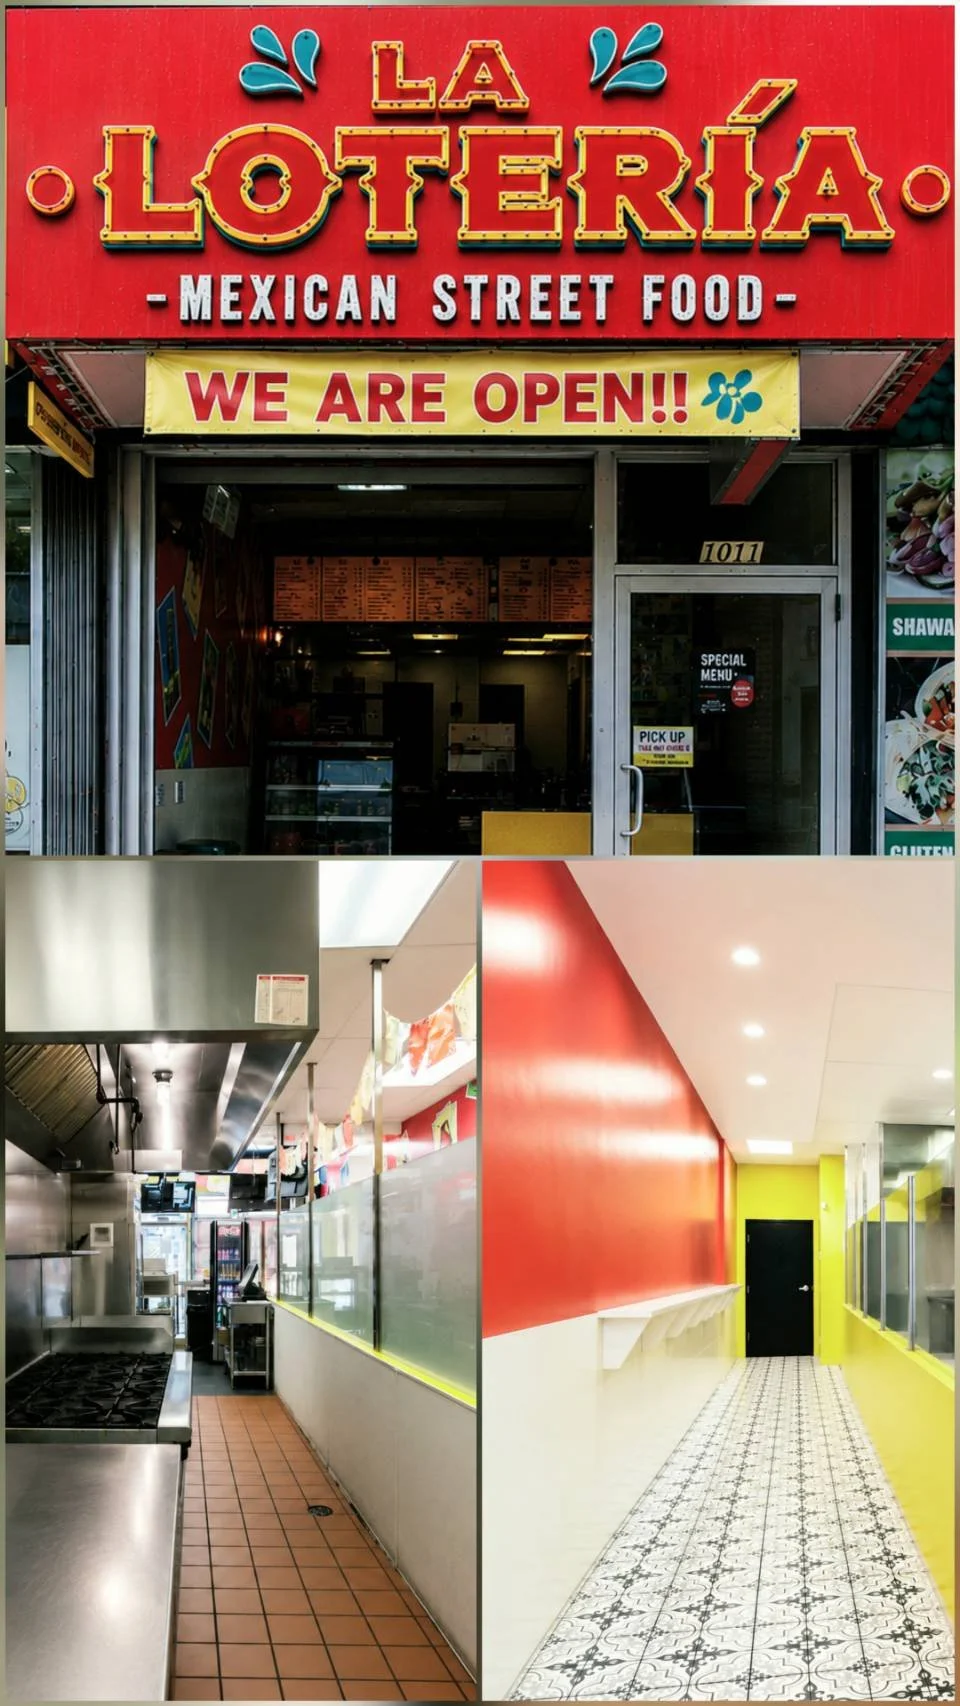
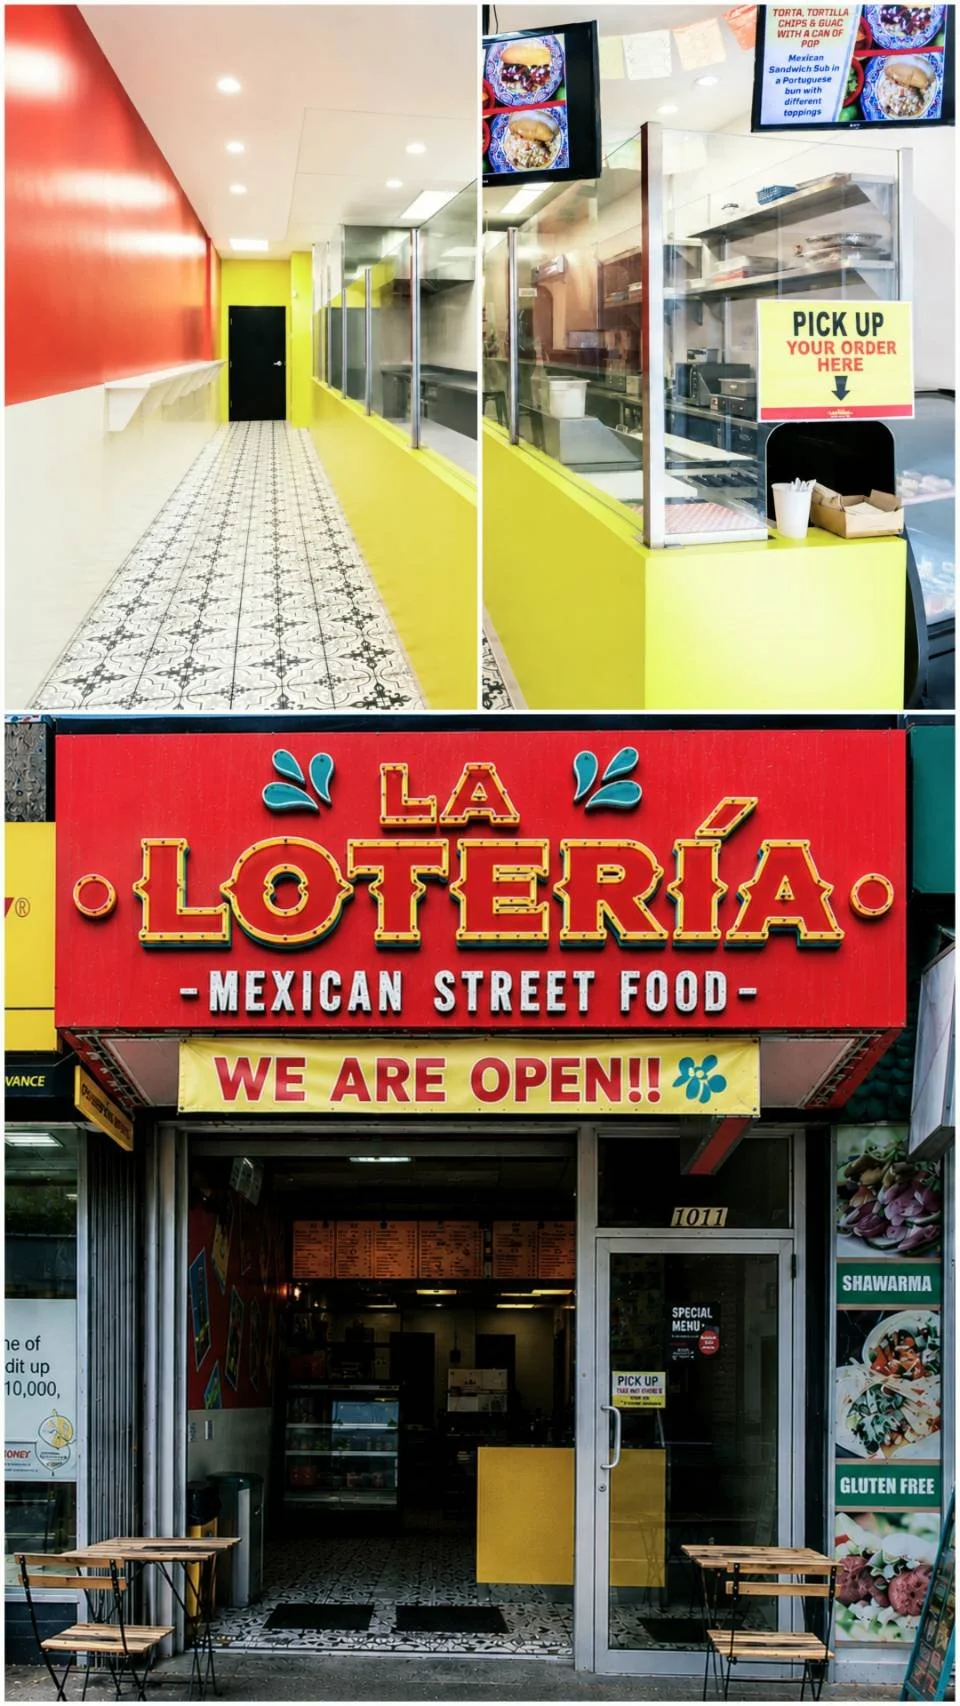
MEXICAN RESTAURANT RENOVATION
Restaurant Tenant Improvement & Renovation
This project transformed an empty commercial unit into a vibrant Mexican street food restaurant through a complete tenant improvement and renovation.
From interior construction and millwork to lighting, glass partitions, and finishing details, every element was carefully executed to create a functional and welcoming dining environment.
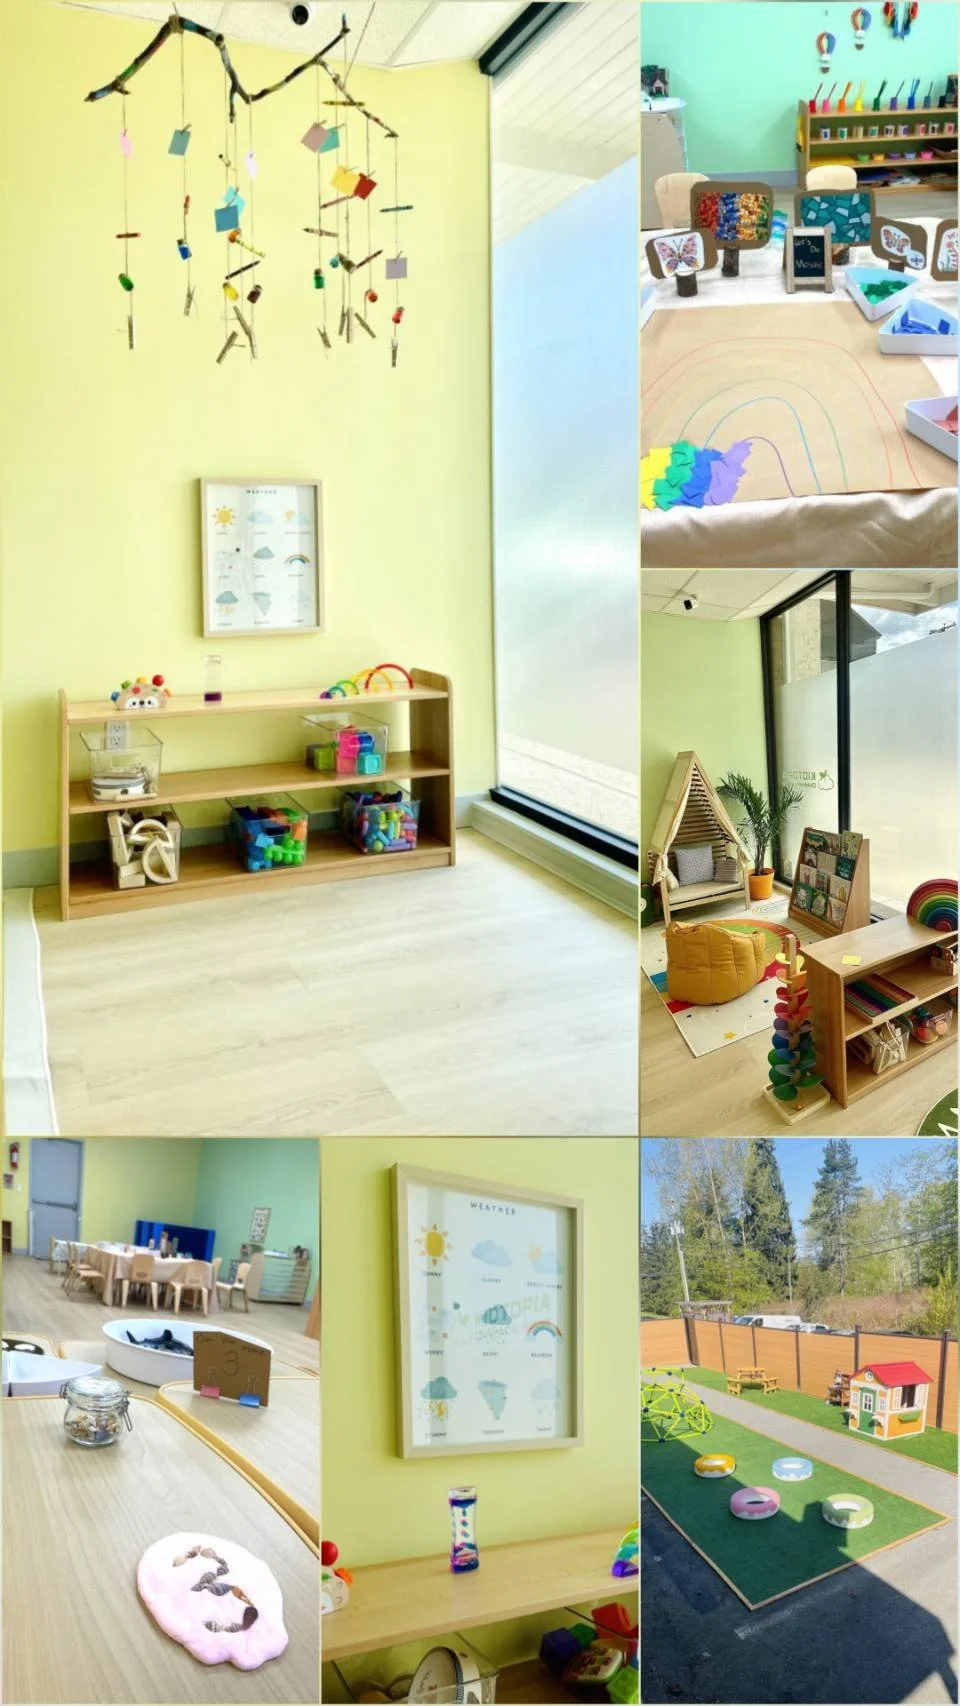
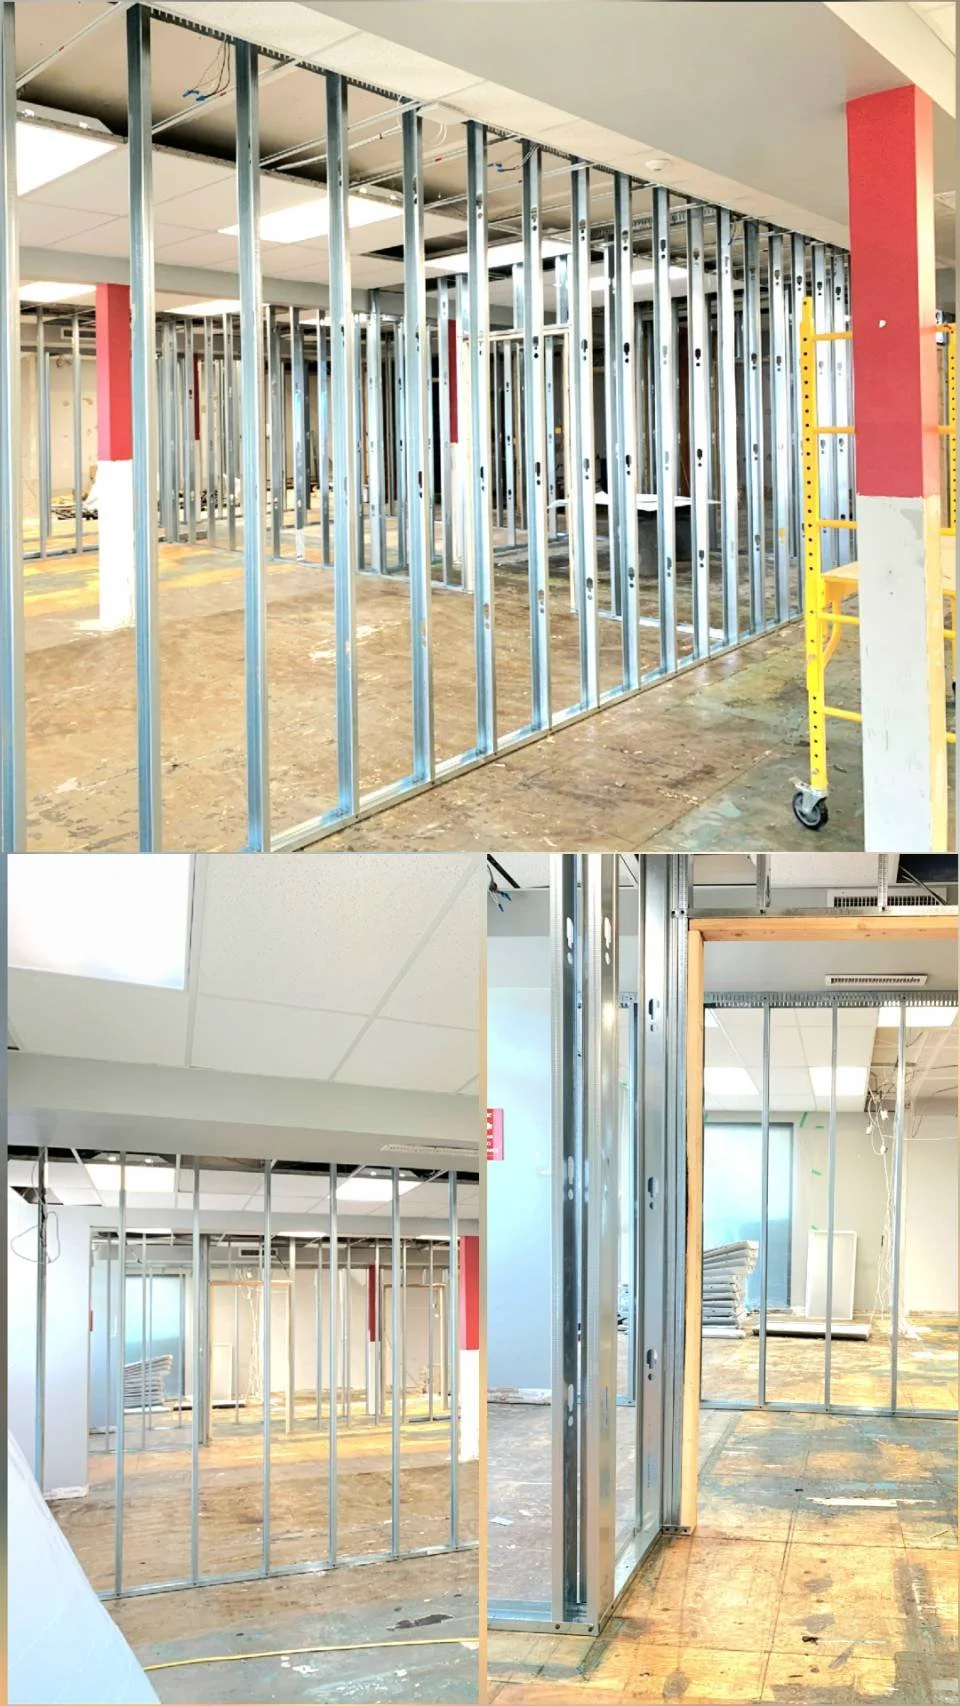
KIDTOPIA CHILDREN'S HOUSE
Child Care Centre Tenant Improvement
This project transformed an existing space into a bright, welcoming childcare centre designed to support learning, creativity, and everyday exploration.
Through careful planning, construction, and finishing details, the space was tailored to provide a safe, functional, and engaging environment for children, educators, and families.